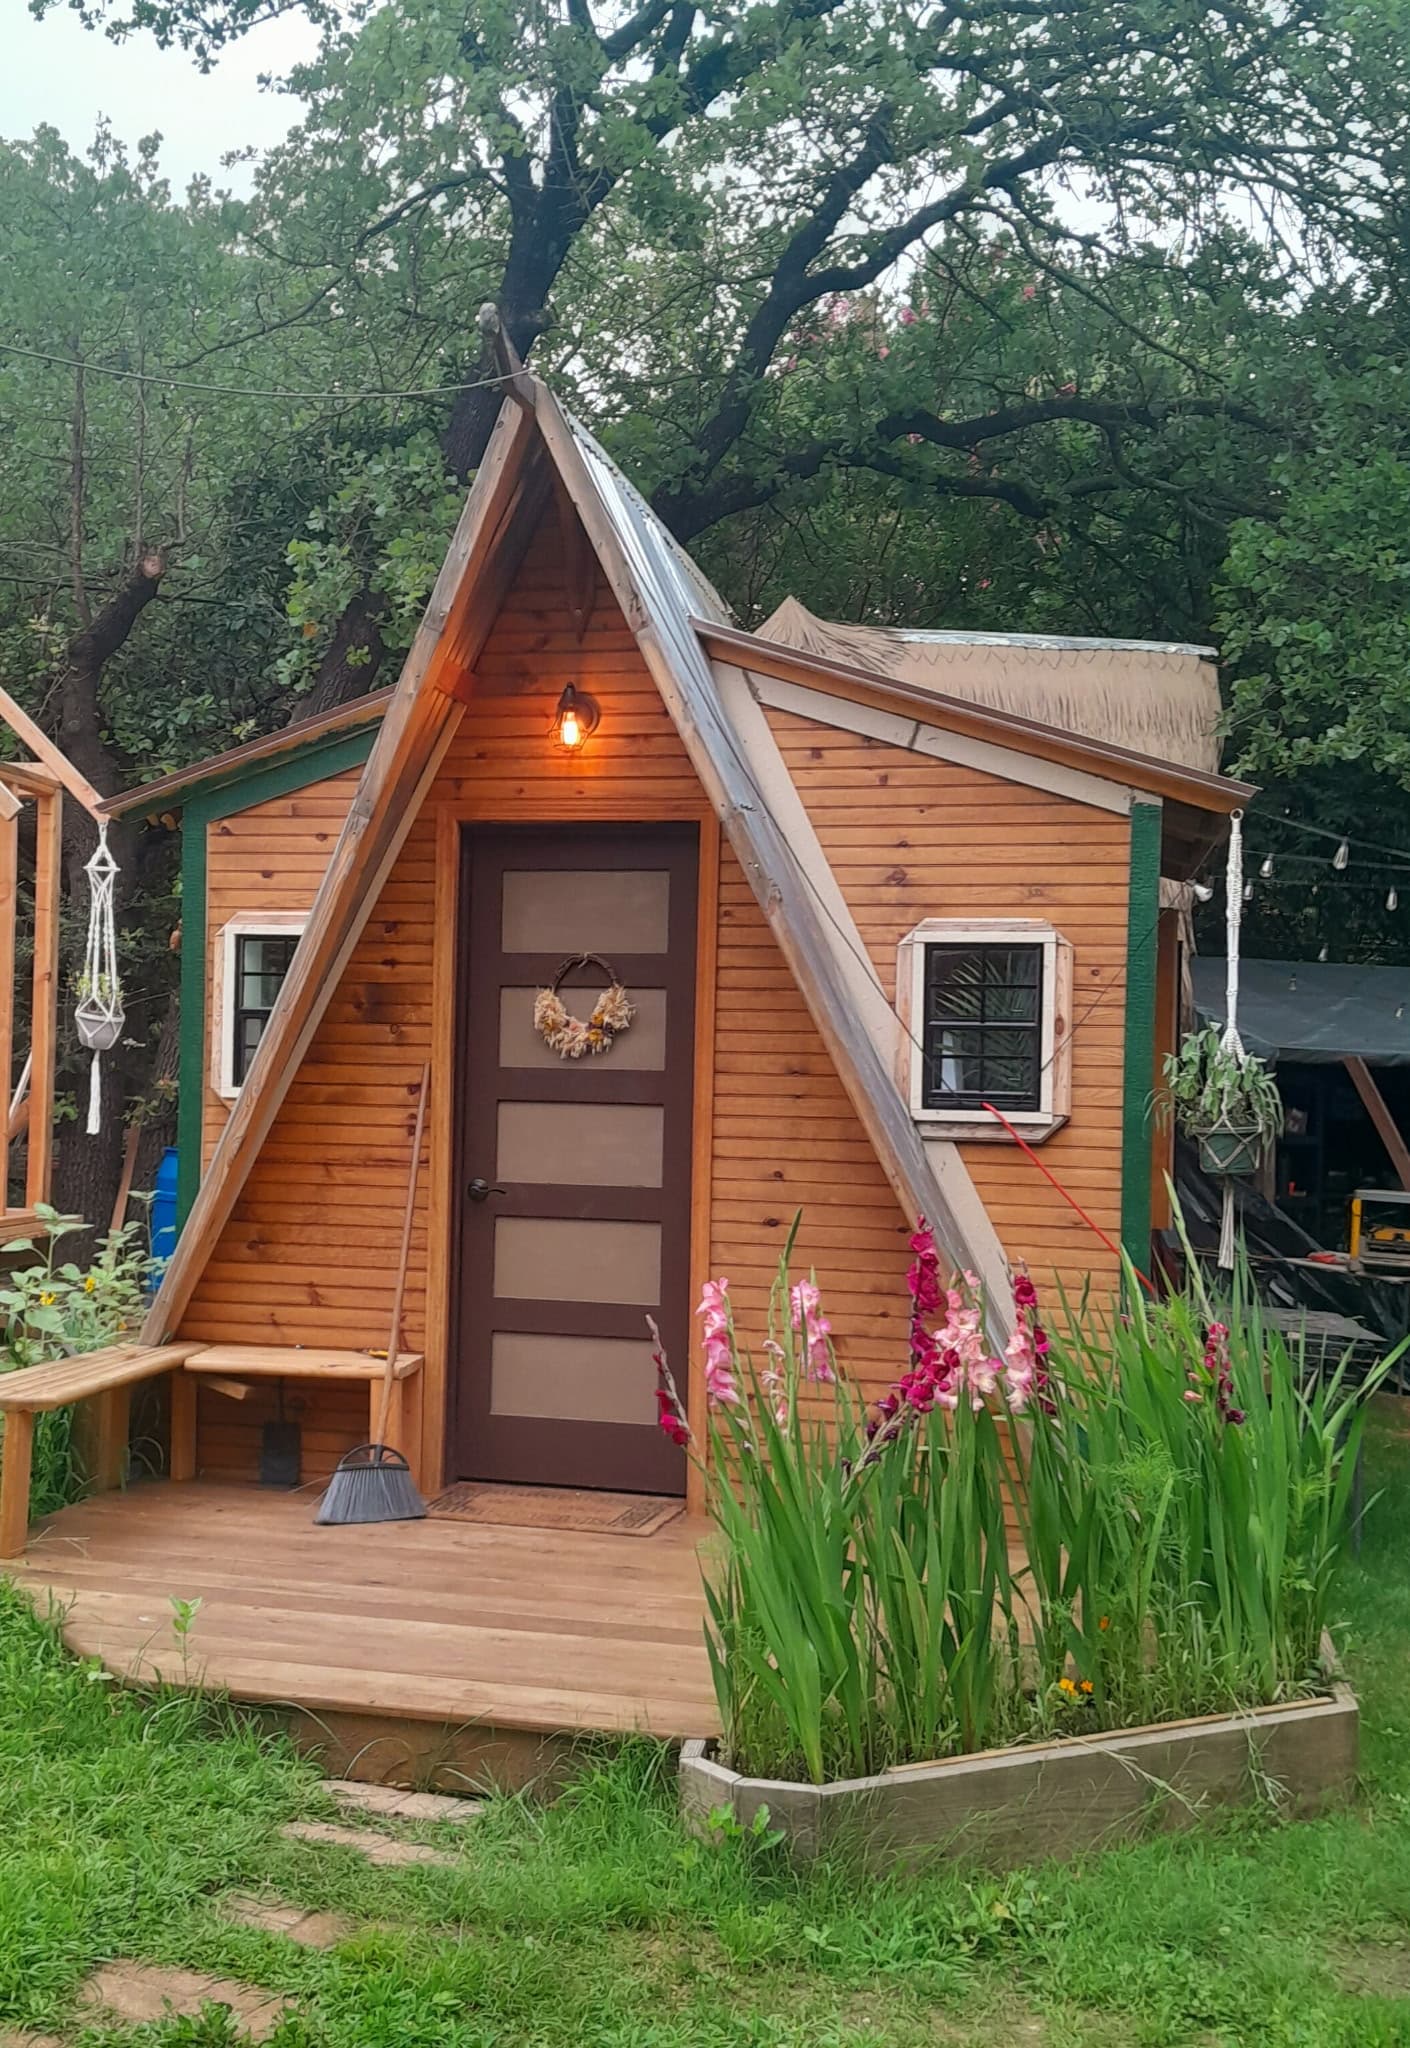
A house I built and live in
The Tiny House
A cedar A-frame and a detached bath house, designed and built from the ground up — framing, roof, electrical, plumbing, finish, and every detail in between. I have called it home for the past year.
Timelapse
Watch it come together
Why I built it
I wanted a home small enough to make every choice deliberate. Every joint, every cabinet, every run of conduit had to earn its space. There is no part of this house I do not know inside-out — and that is exactly the kind of attention I bring to a customer's job.
Now I am a new father raising a family inside the walls I built. That changes how I think about other people's homes. Whatever I build for you is something I would be willing to live with for years.
From frame to finished
The build, in chapters
Site & frame
It started as a bare corner of the yard with a greenhouse for a workshop. Foundation blocks, a level deck, then the frame — every stick cut and set by hand, one season, working solo.
The work inside
The unglamorous middle every real build goes through: wiring runs, plumbing, insulation, drywall and mud. Doing it all myself means there's no part of this house I can't explain — or fix.
Finish
Cedar ceilings, built-in cabinetry, trim that meets tight. Finish work is where a build stops being a structure and starts being a home — it's also the part I'd never rush.
Living in it
My family and I have called it home ever since — the main house and a detached bath house. A year of real weather, real cooking, real life: the honest test every piece of carpentry eventually faces.
“Living in something you built is a stronger reference than any photograph.”